
Vancouver, WA
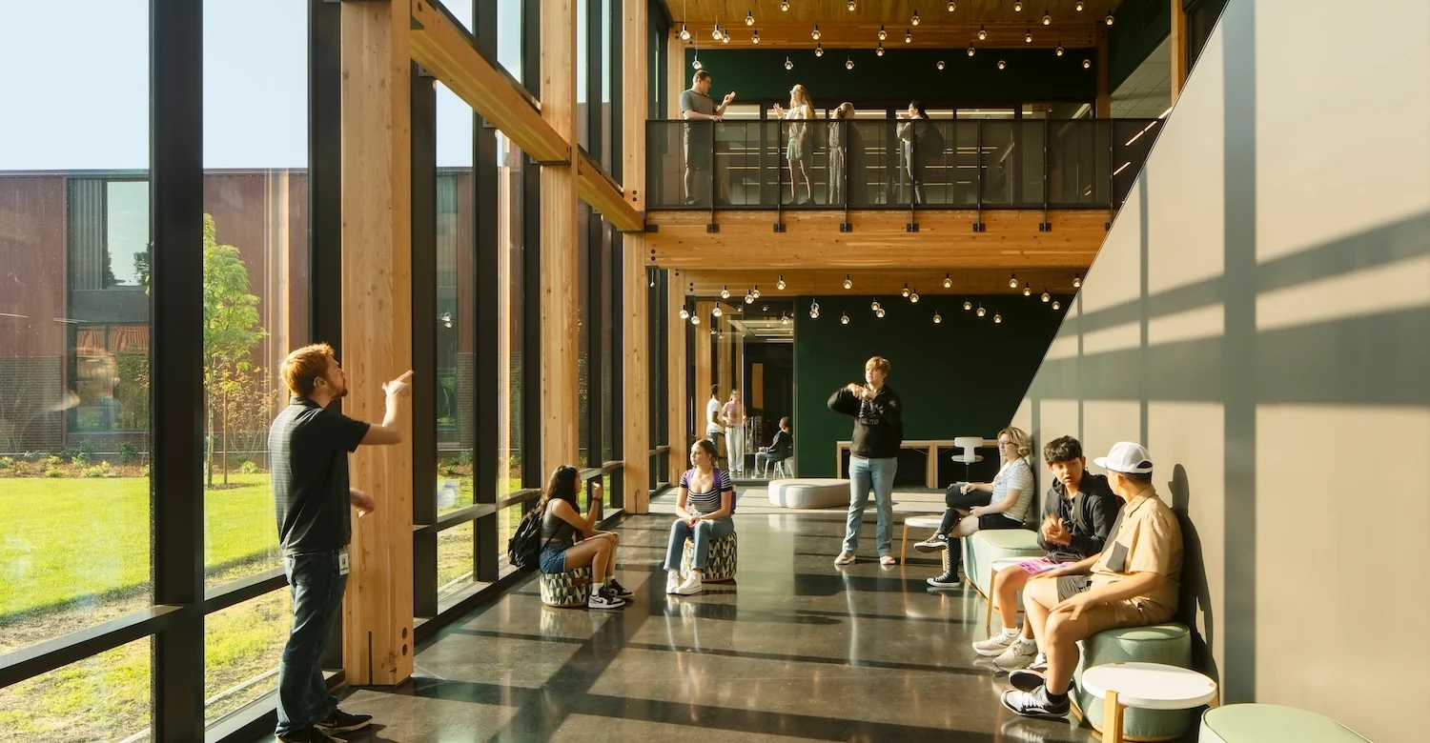
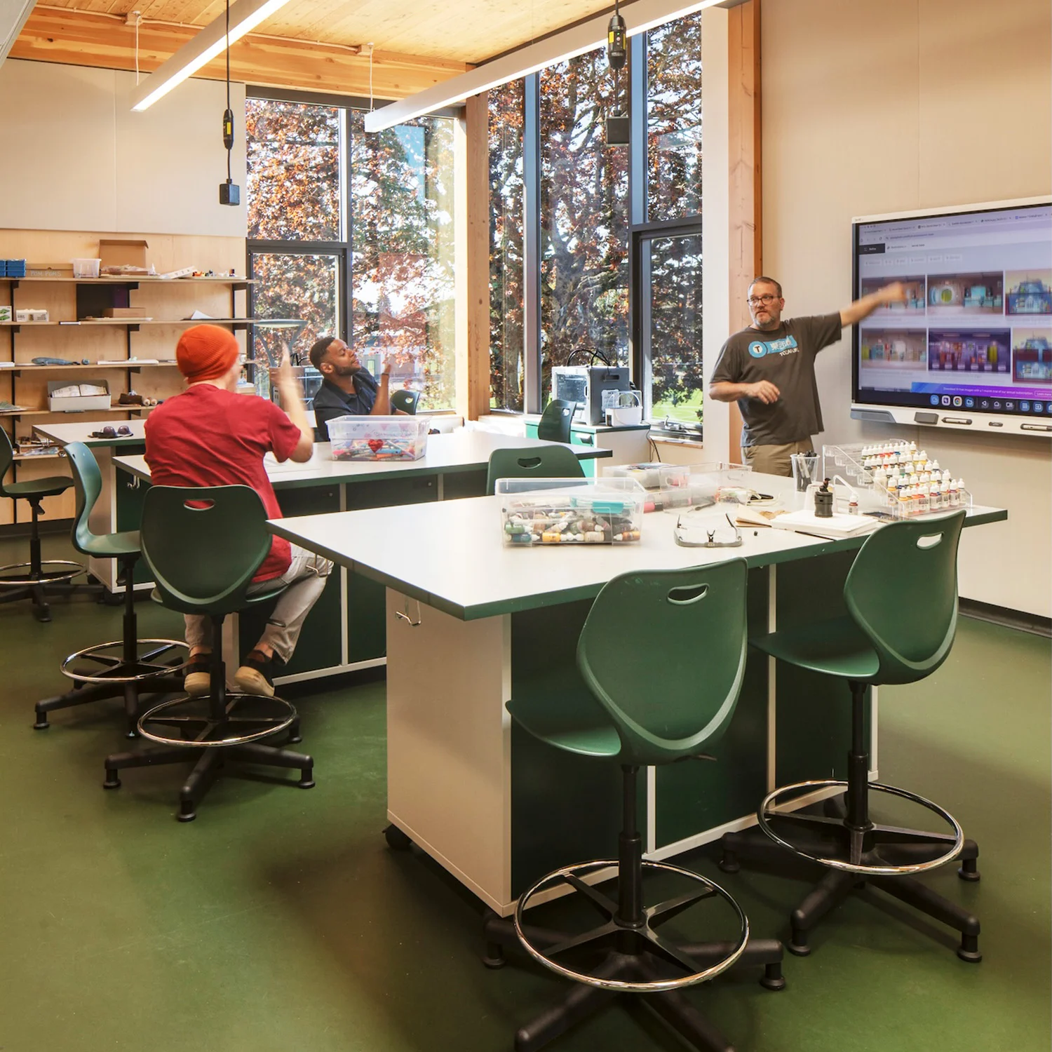
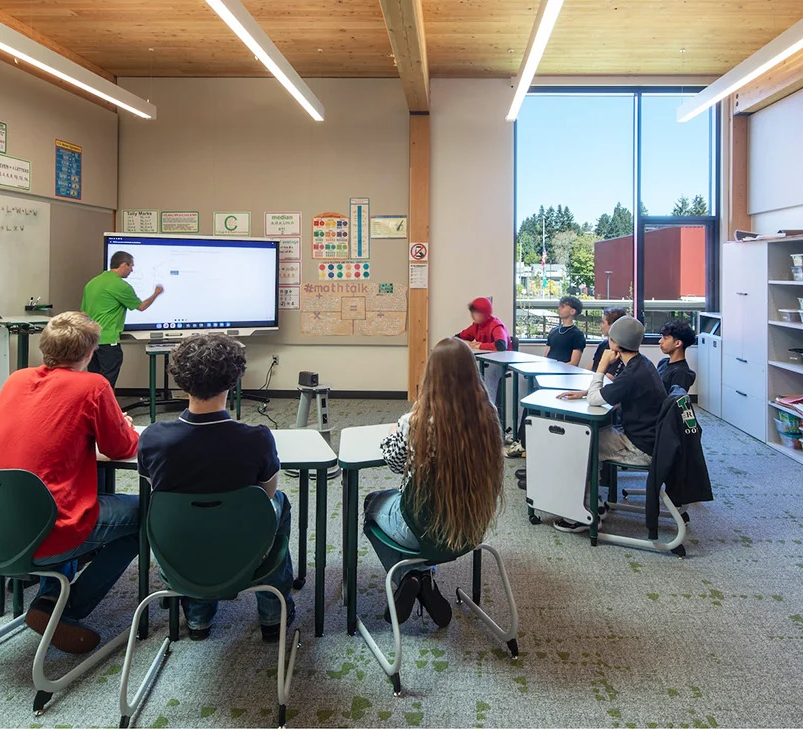
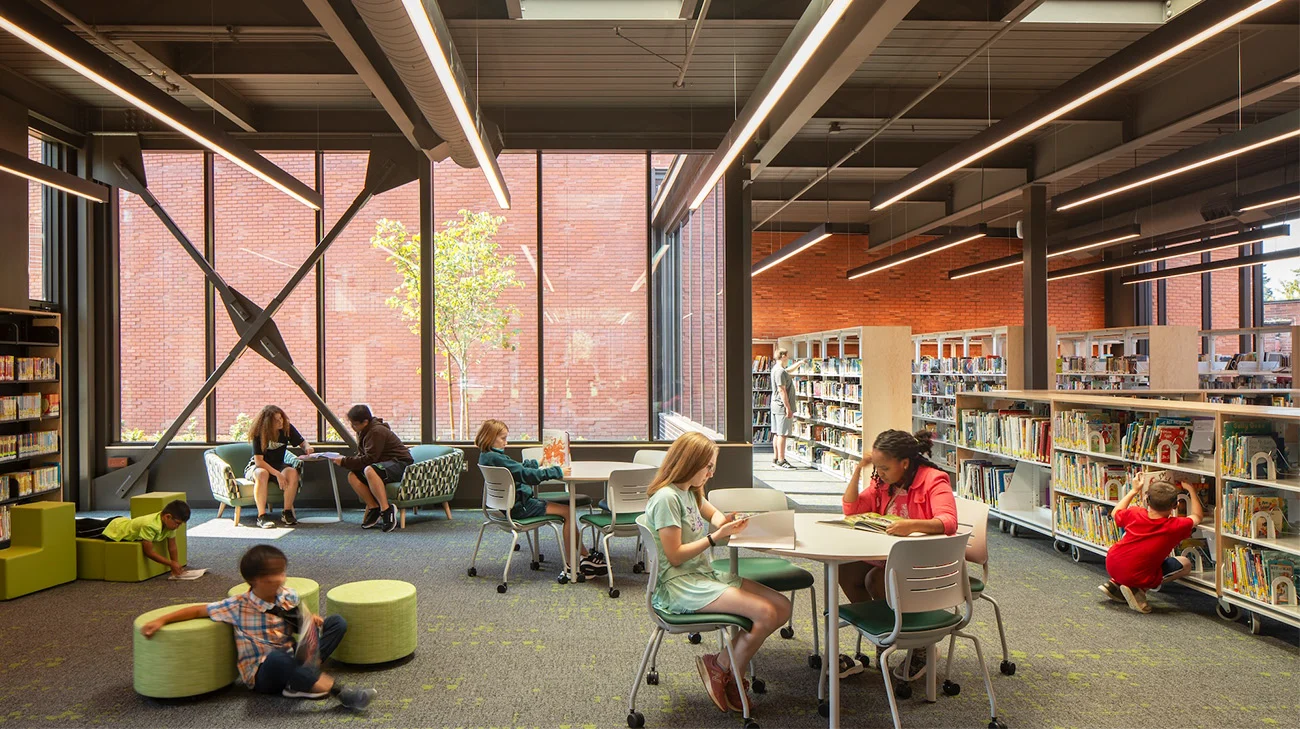
Our approach was to support the mission of this innovative campus by focusing on Deaf culture. Workshops led by students and staff helped shape every aspect of the design—from U-shaped configurations that provide 180-degree sightlines for optimal sign language instruction to low-glare surfaces and acoustic flooring that help minimize sensory strain. The outcome is a set of inclusive spaces that enhance student potential while also creating a welcoming environment for the entire community.
AWARDS:
2025 Architizer A+ Awards, Primary and High Schools, Finalist
2025 Design-Build Institute of America (DBIA), National Award of Merit, Educational Facilities
2025 WoodWorks Wood in Architecture Award
2025 DBIA Northwest Region, OR Project Excellence Awards, Award of Excellence, Educational Facilities
Vancouver, WA
50,500 SF
Classrooms, gymnasium, workout room & PE facilities, common areas, library & media center, conference rooms, classrooms, administrative offices
Mithun Architects
Lara Swimmer