Olympia, WA
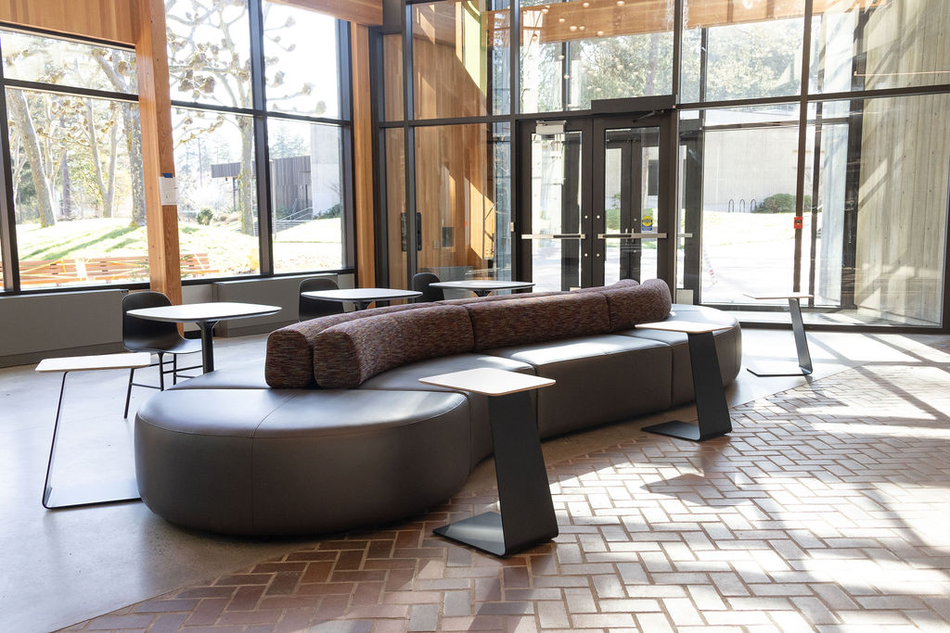
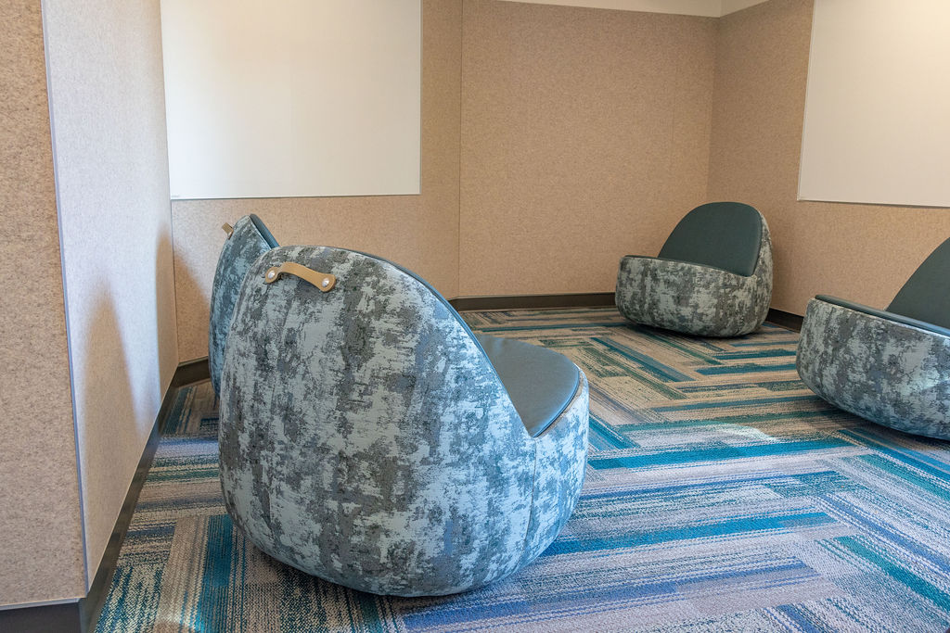
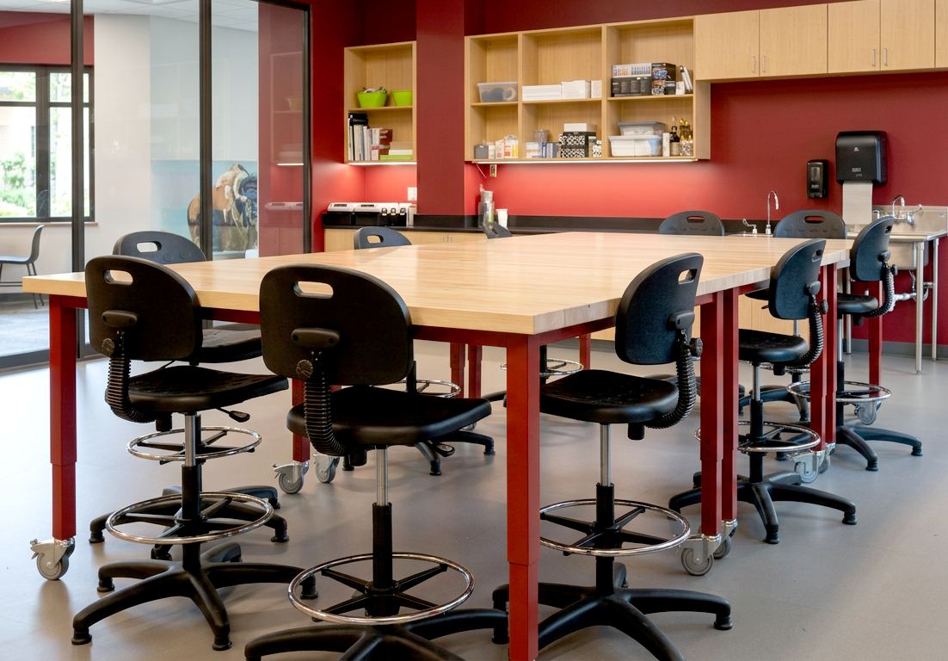
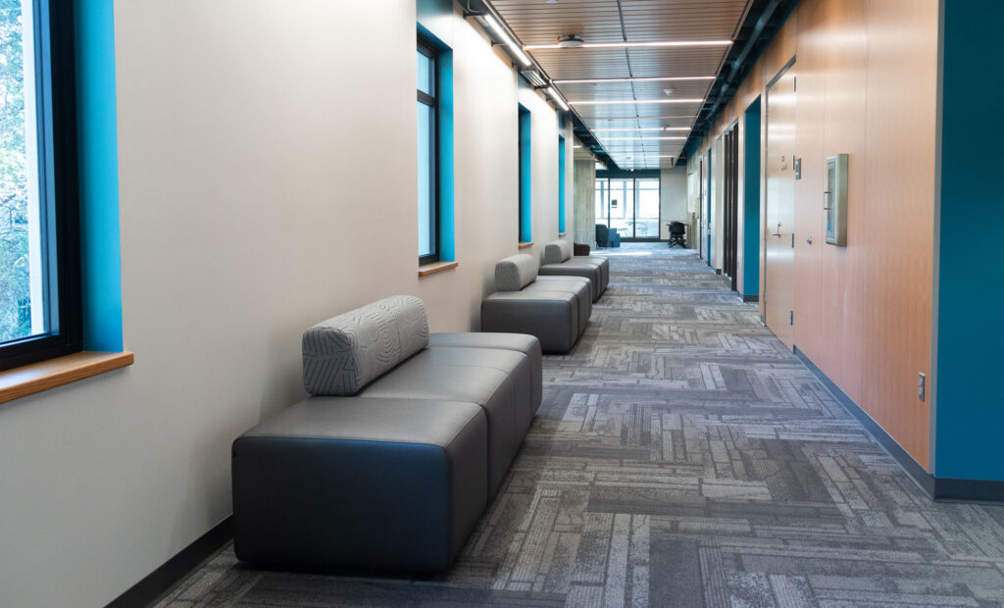
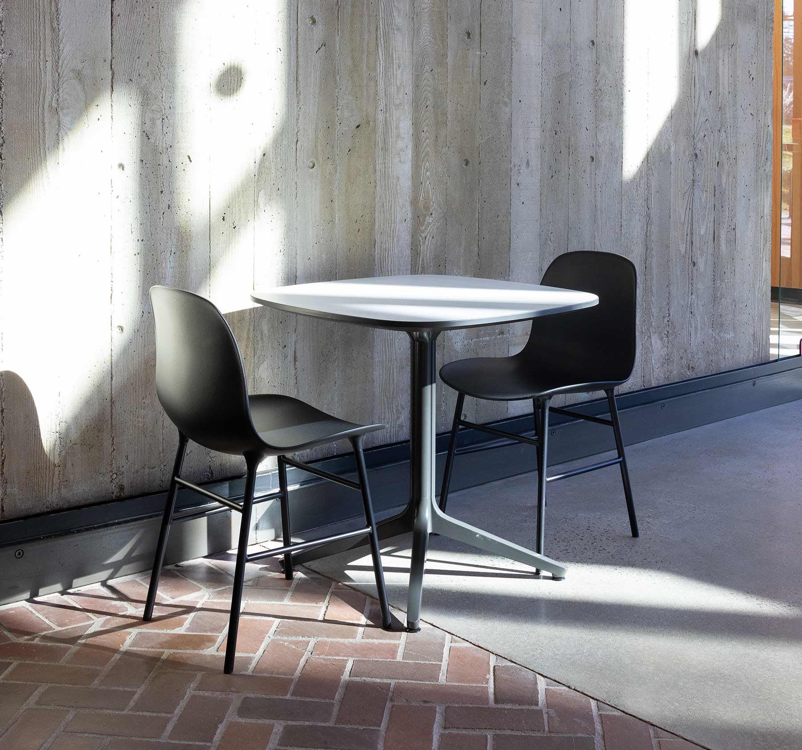
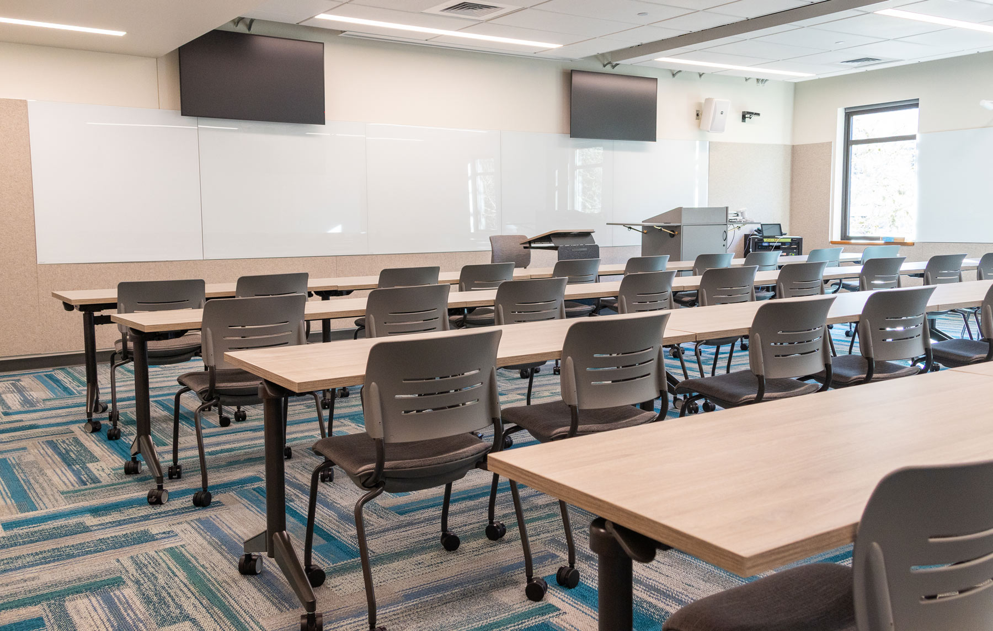
When Evergreen set out to modernize a 1970s-era building, the goal was clear: honor the campus legacy while creating something genuinely new. Working alongside architects Integrus, Workpointe helped transform the space from traditional offices and clinic use into classrooms, updated offices, and multicultural spaces, expanding the home of the Native Pathways Program. The redesign also made history as the first original campus structure to eliminate fossil fuel use for temperature control. Furniture selections were chosen to support collaborative, non-hierarchical learning while reinforcing the project's broader sustainability story.
Olympia, WA
43,883 SF
Classrooms, offices, lounge, maker space, quite study, lactation, collaboration classroom, meeting room
Integrus Architecture
Jules Frazier