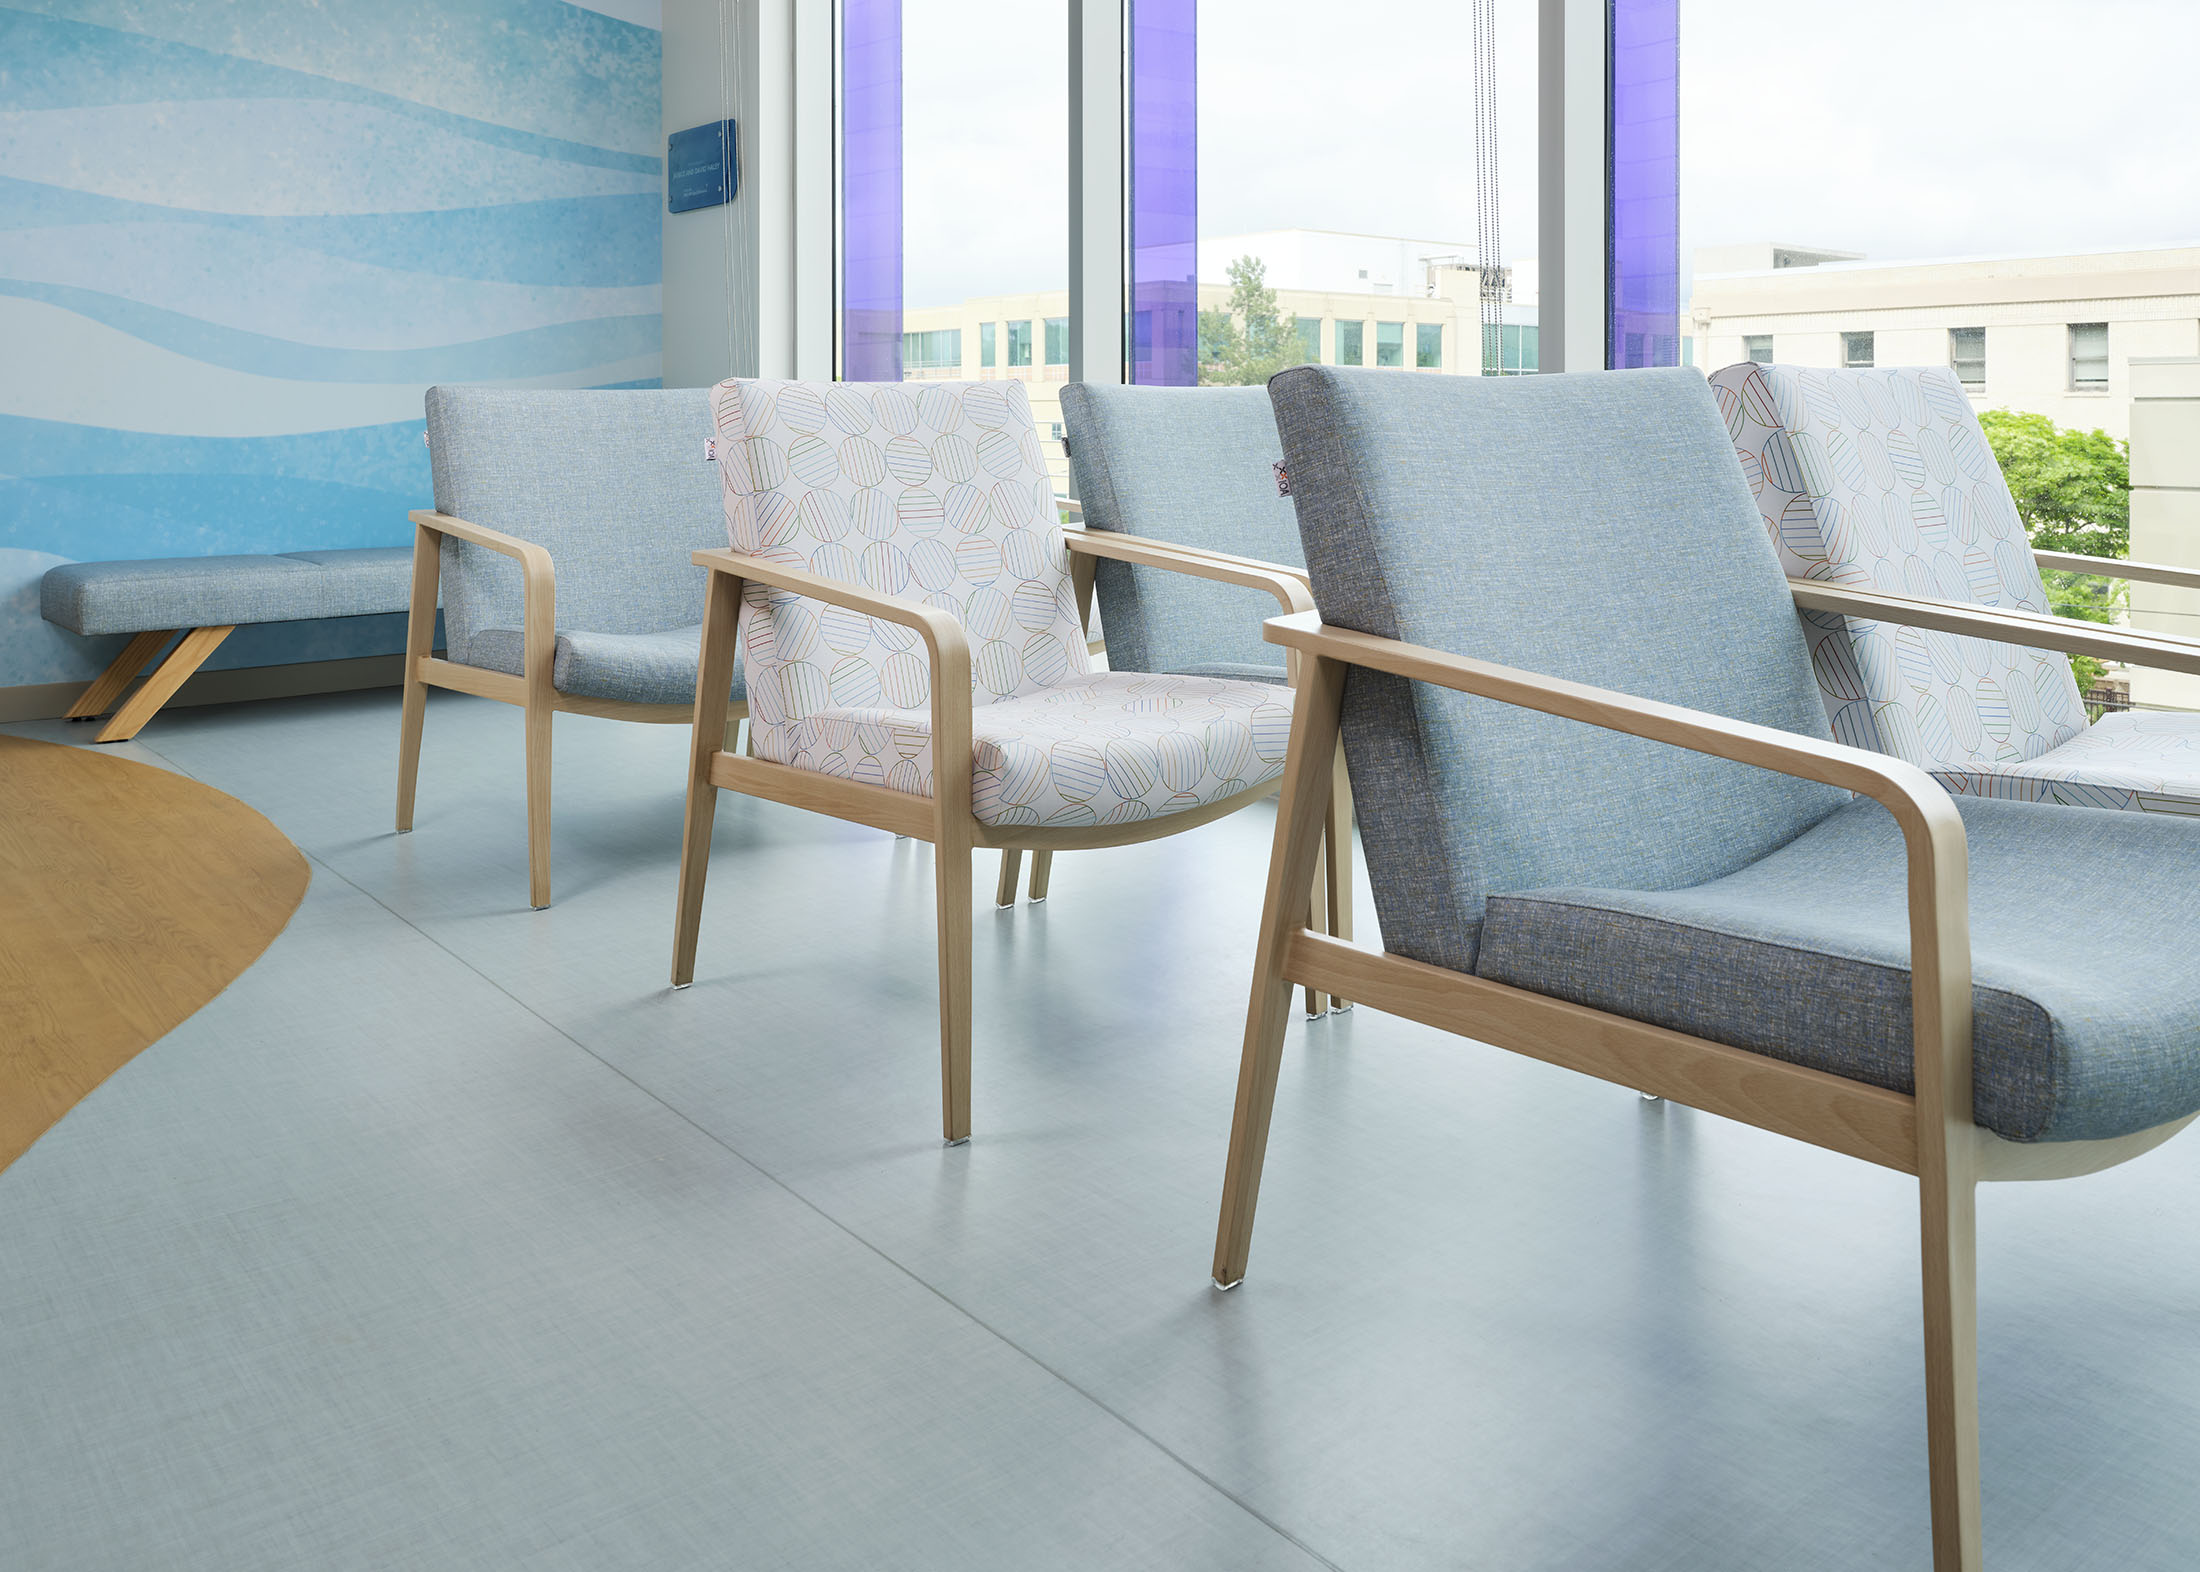
A Haven for Young Patients and Families
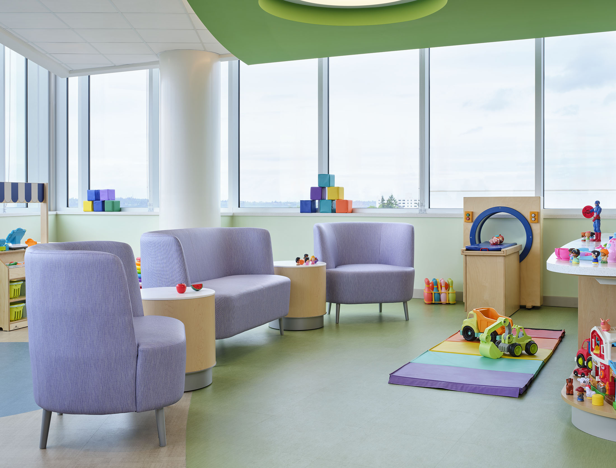
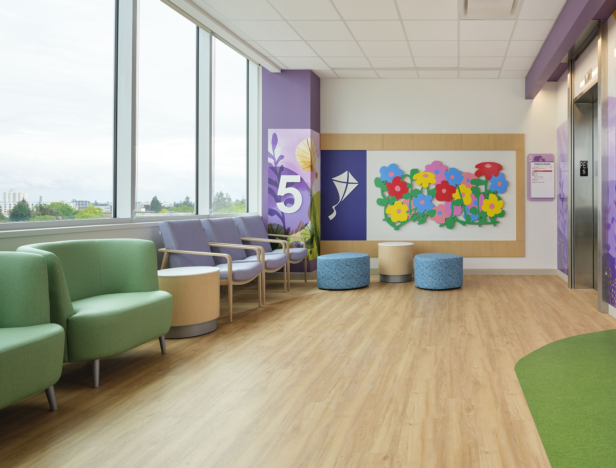
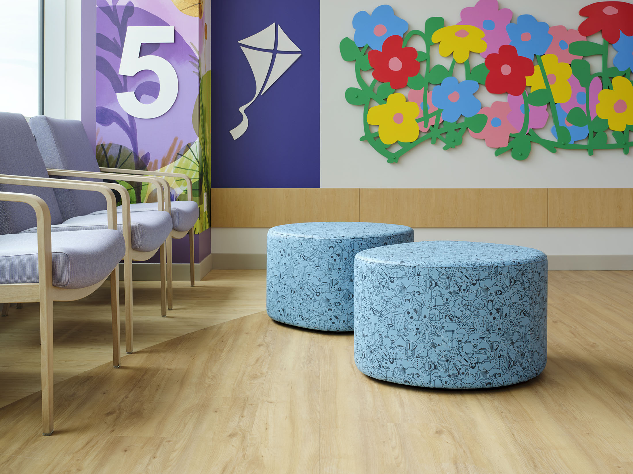
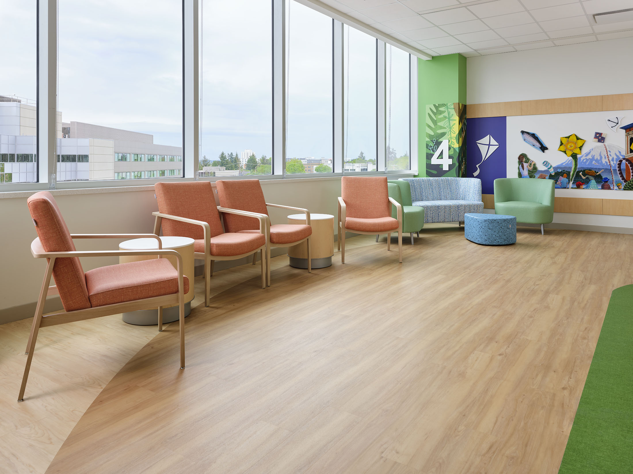
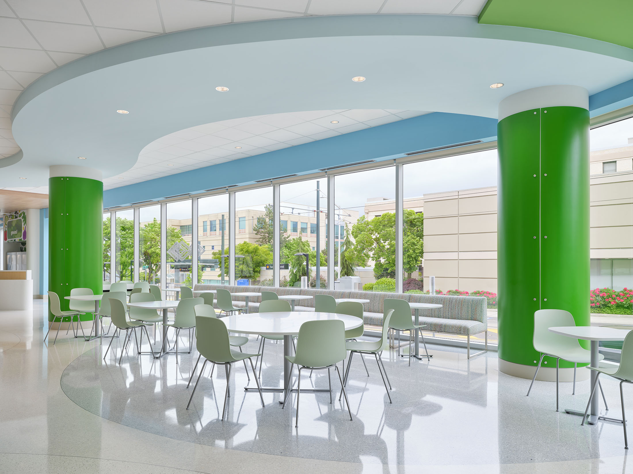
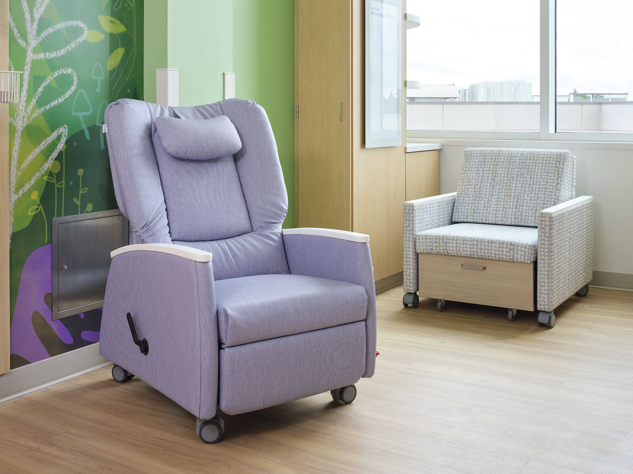
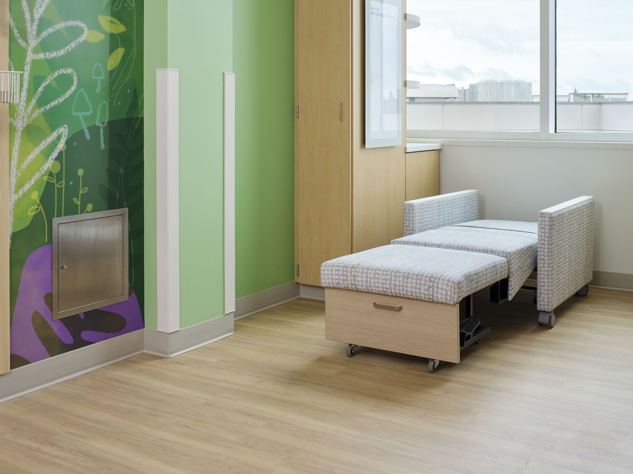
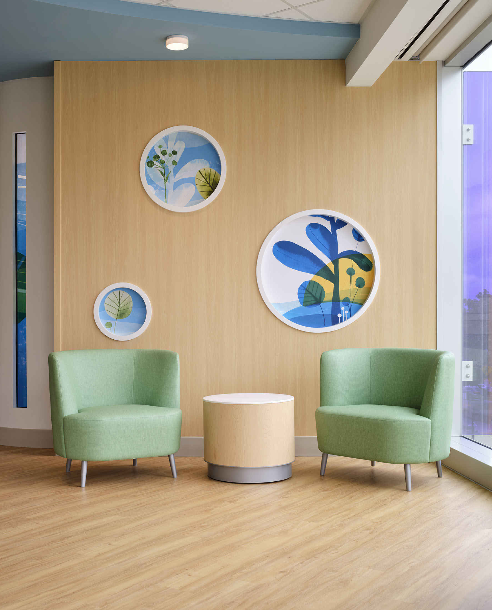
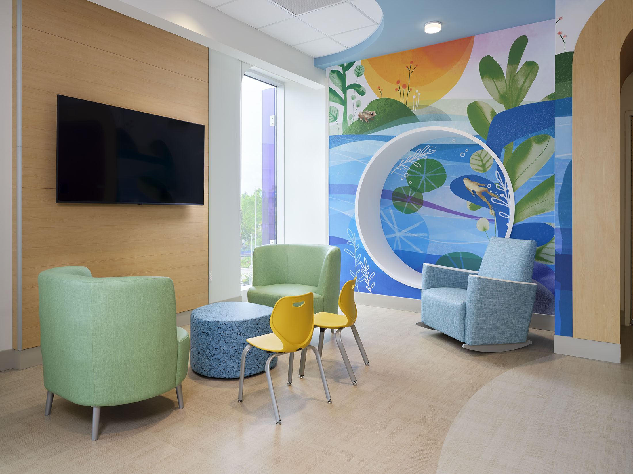
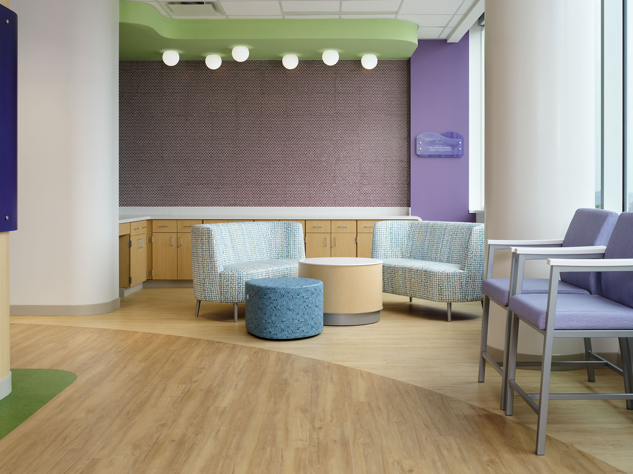
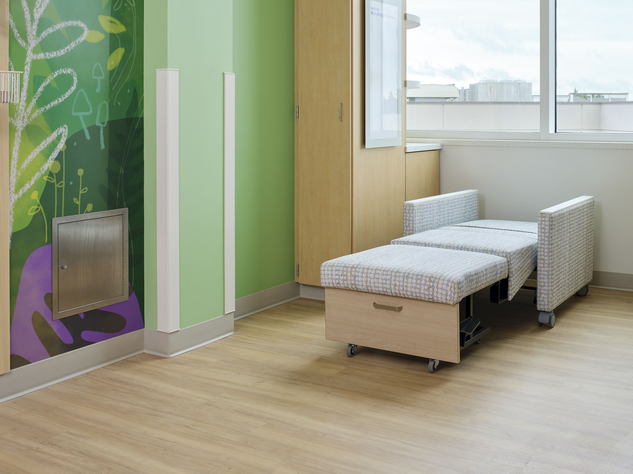
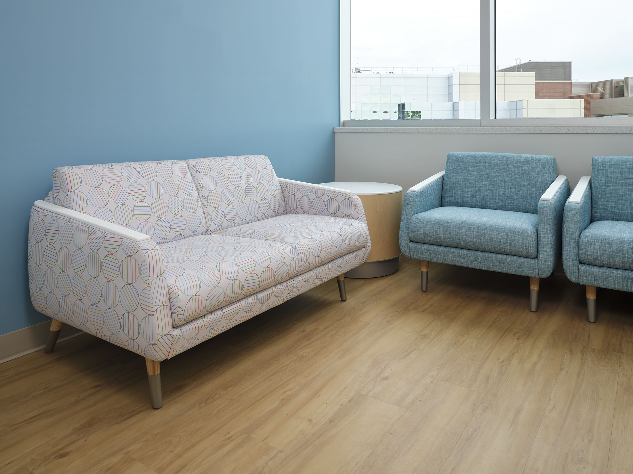
Every aspect of care—from beds and exam tables to operating rooms and imaging machines—has been thoughtfully designed to cater to the needs of children. The new hospital offers a wholly child-centric experience that young patients and their families truly deserve. Inspired by children's innate curiosity and their unique ability to appreciate the beauty in the unexpected, the entire campus has been crafted with kids in mind. Each area, whether it's an exam room, waiting room, clinical space, or play area, fosters a calming, family-oriented, and child-friendly atmosphere that includes:
Clinical spaces and workflows tailored to enhance a child's experience / Healing environments featuring vibrant colors, artwork, and play areas / Lobby spaces with communal seating, a toy cabinet, a television, and tables for crafts, board games, computer activities, and homework / A glass-enclosed garden patio on the top floor, complete with a playscape and covered picnic tables, providing families with a chance to enjoy fresh air without leaving the building / Dynamic color-changing lighting in play areas and public spaces, along with tunable white lighting particularly beneficial in the NICU and behavioral health rooms / Lobby spaces with communal seating, a toy cabinet, a television, and tables for crafts, board games, computer activities, and homework / A glass-enclosed garden patio on the top floor, complete with a playscape and covered picnic tables, providing families with a chance to enjoy fresh air without leaving the building / Dynamic color-changing lighting in play areas and public spaces, along with tunable white lighting particularly beneficial in the NICU and behavioral health rooms