
Collaborative Design Efforts
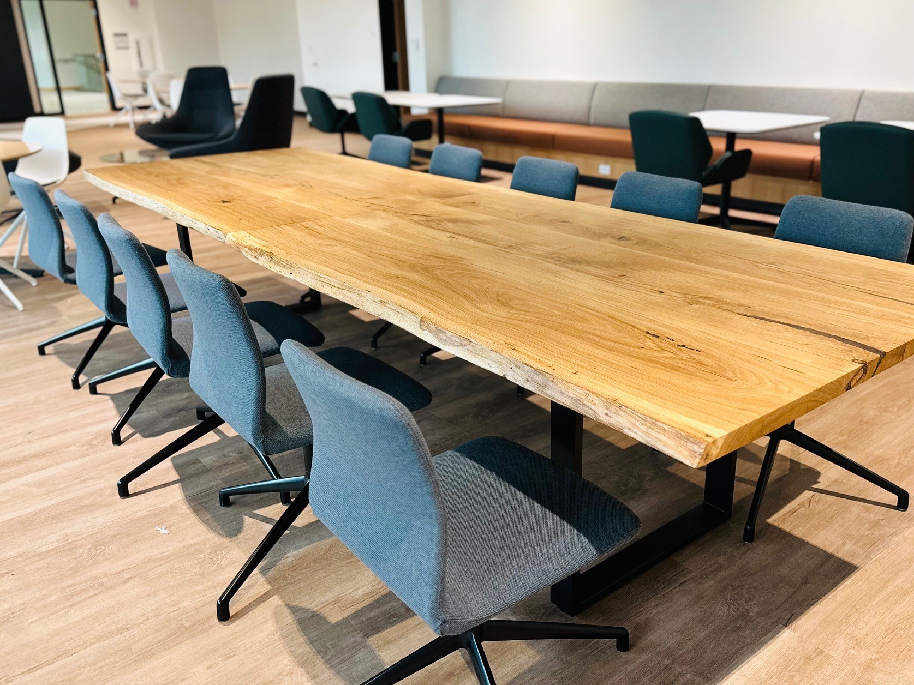
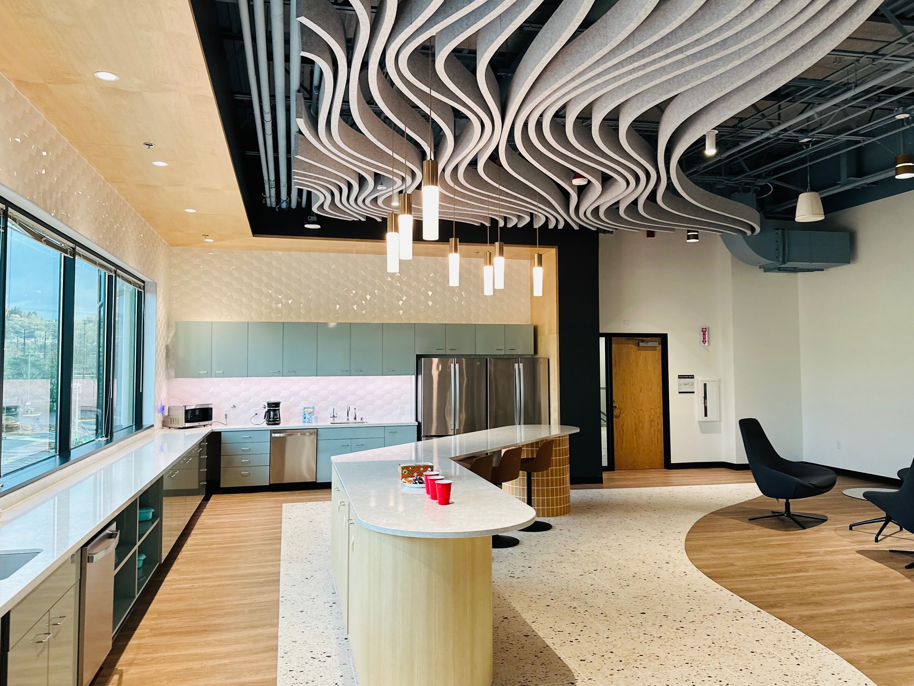
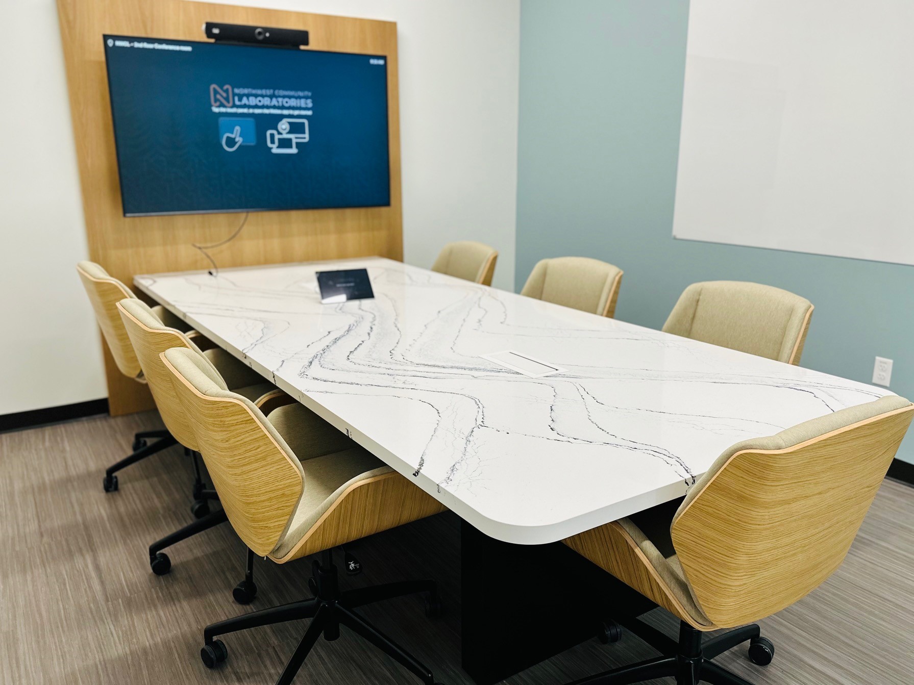
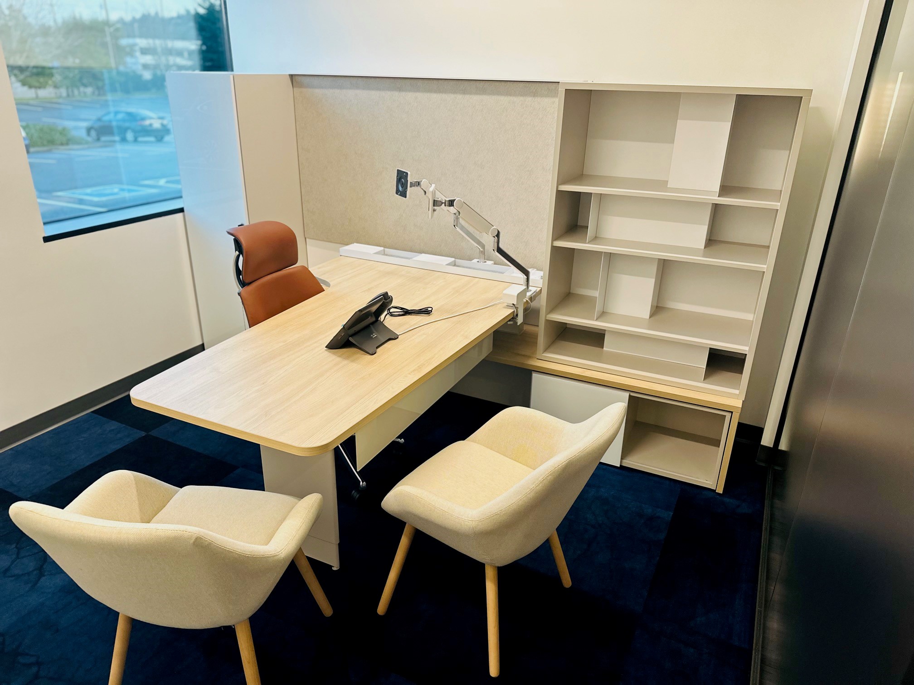
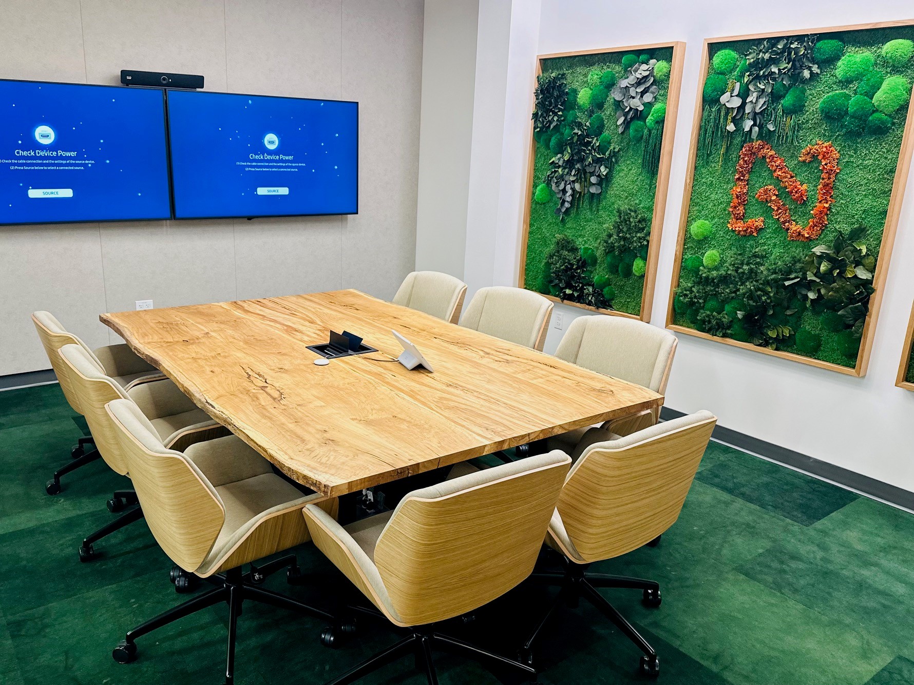

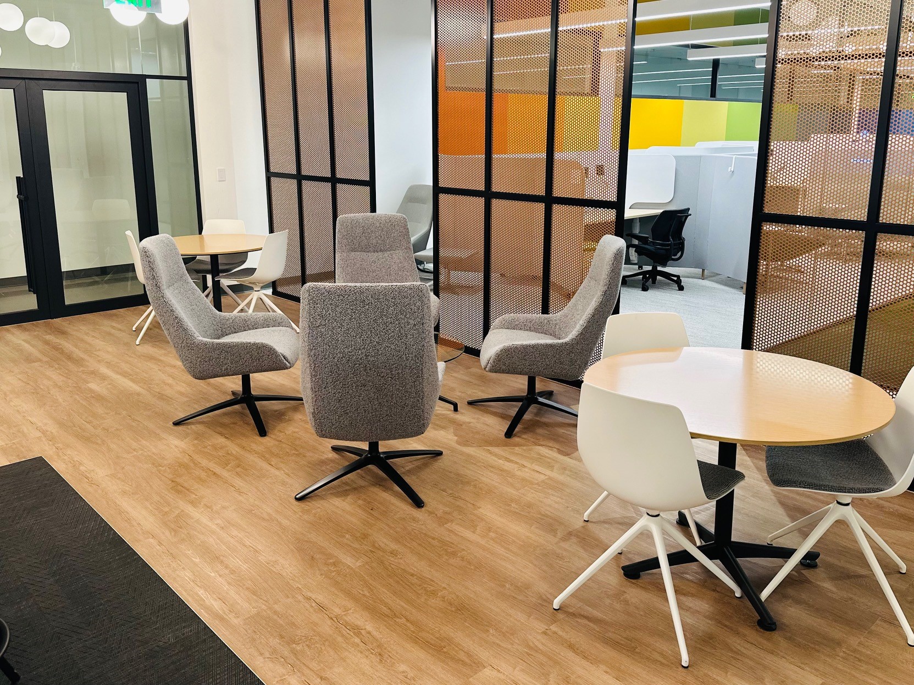
Under the guidance of Denyce Cahill, who has been a Vendor Partner at MultiCare Health System for 22 years, our designers worked alongside SABA to create the office designs using Google Docs. Our comprehensive office furniture solutions covered a variety of spaces, including break rooms, meeting rooms, reception areas, private offices, and open-plan offices. Custom furniture played a significant role, featuring stunning Tailor-made conference tables and unique details throughout. By tailoring our offerings to address the specific needs of each area, we ensured a functional and inviting environment that fosters staff productivity.


Innovation in Laboratory Design
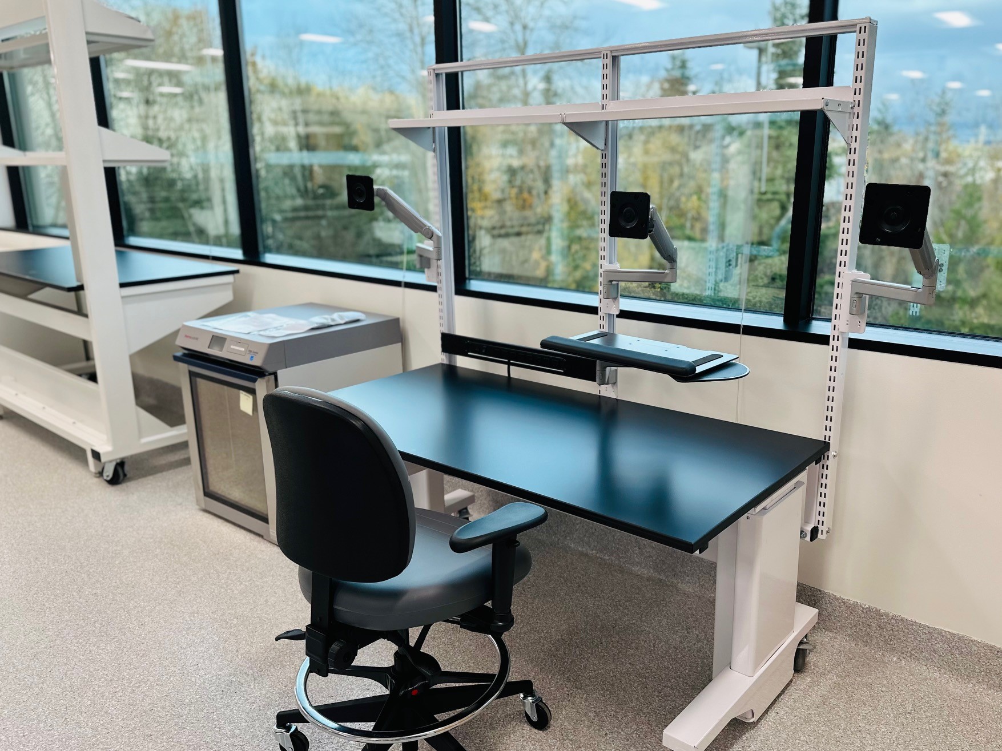
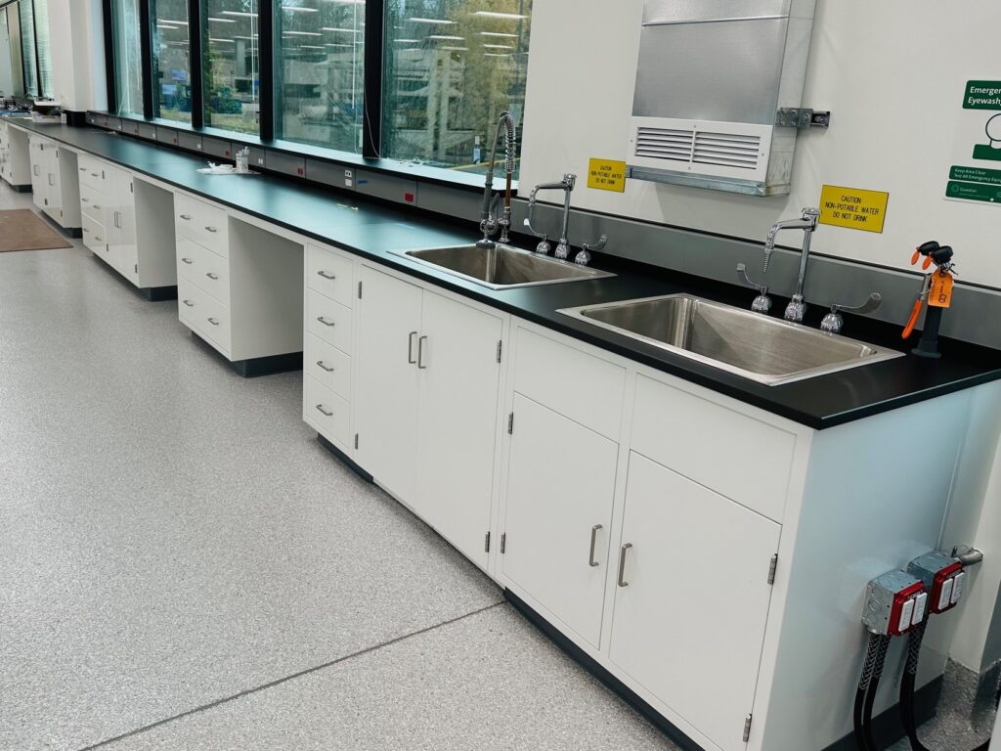
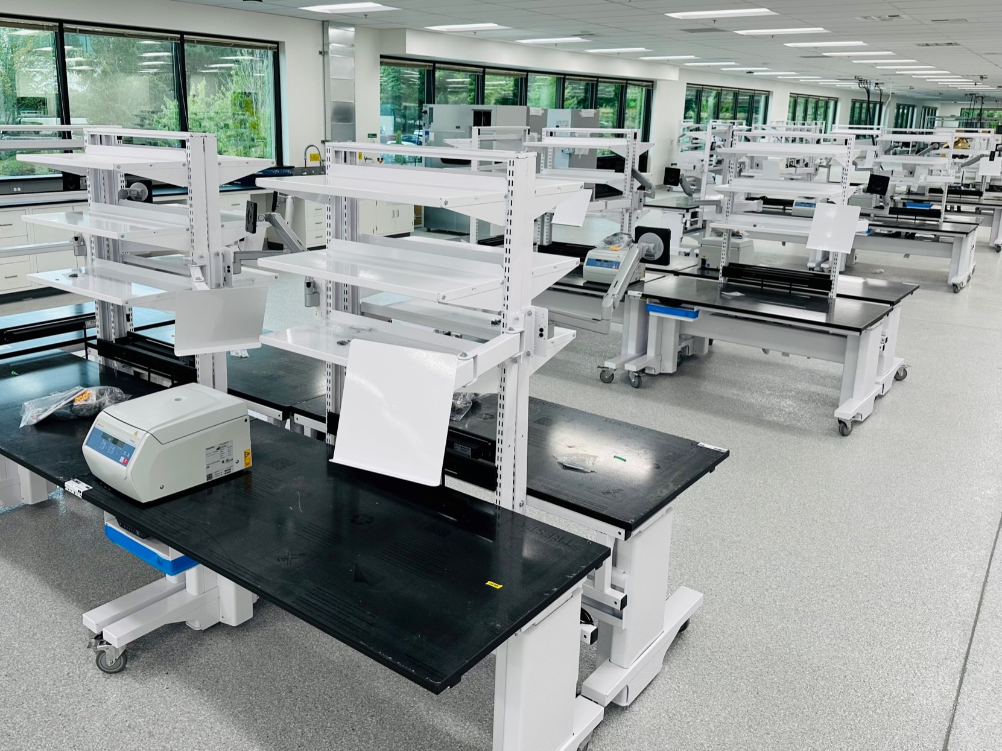
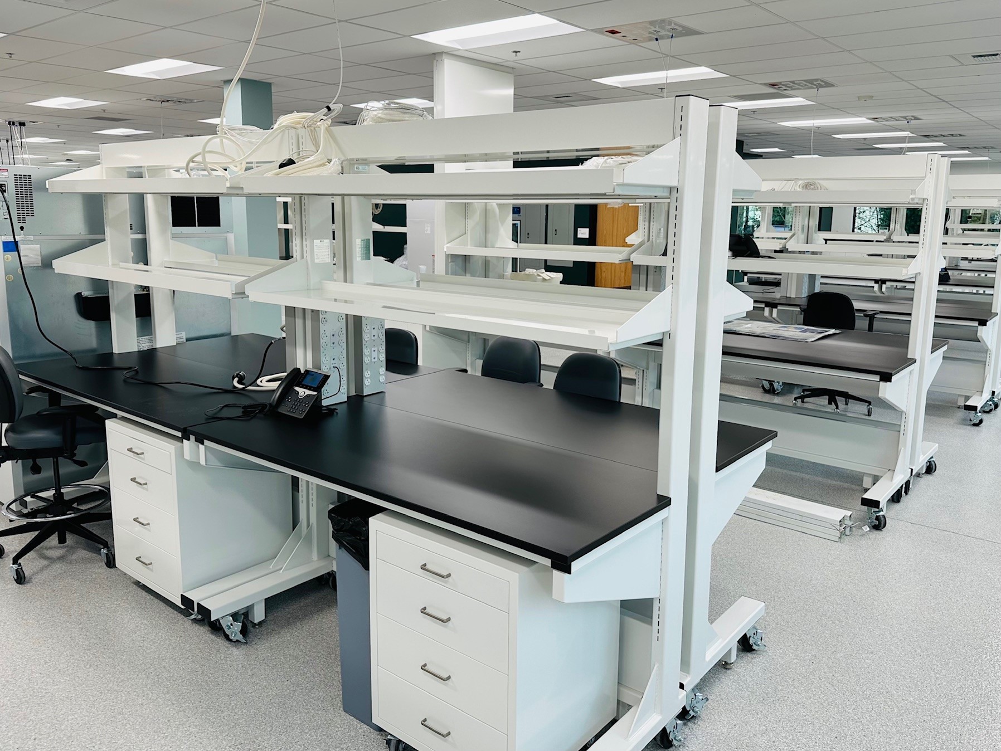
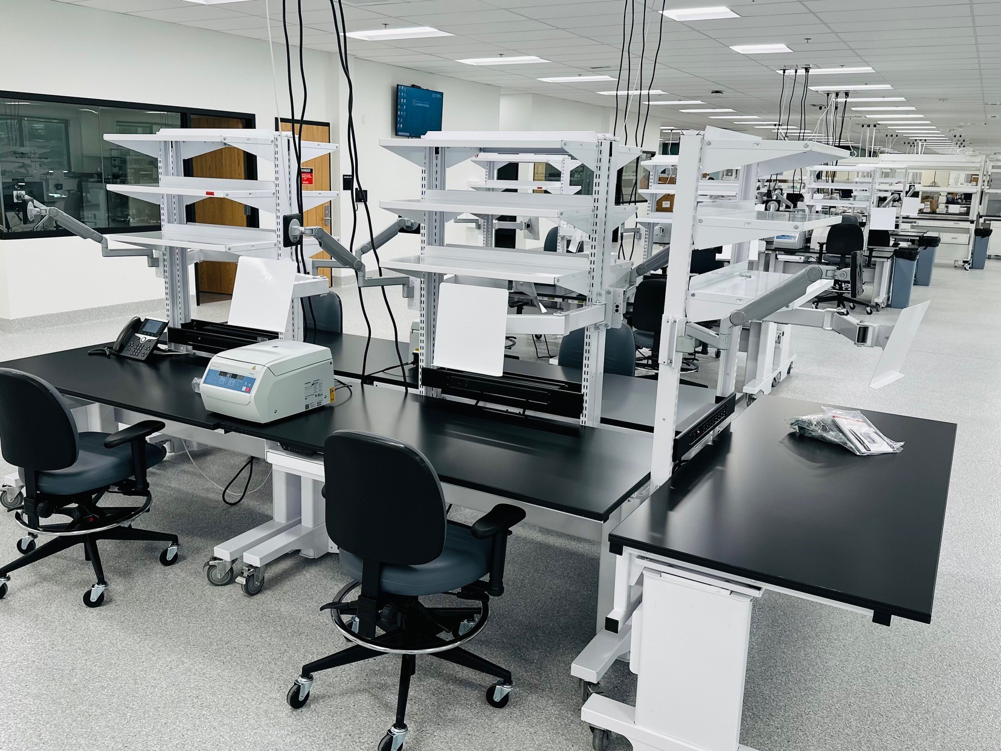
Innovation in laboratory design was achieved through collaboration between Cameron Stone, technical designers, and Formaspace for the MultiCare Chimera Project. They developed efficient lab layouts that support research and clinical operations, featuring advanced workstations, ergonomic seating, and flexible storage. Emphasizing technology, the design ensures connectivity and adaptability for future advancements. The attention to detail addresses current needs while anticipating future challenges, positioning MultiCare’s laboratories as leaders in medical innovation.