

Des Moines, WA
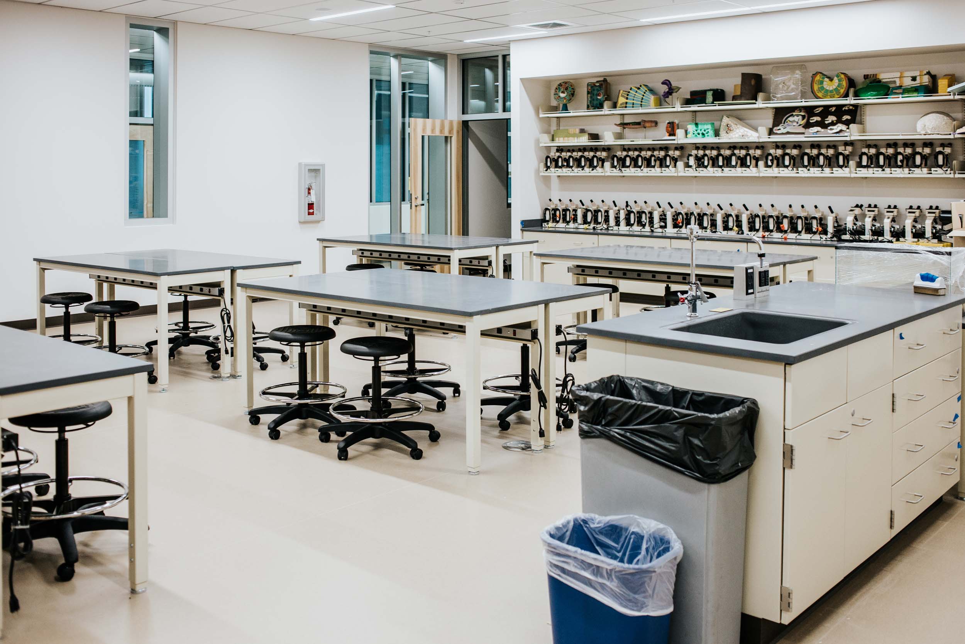
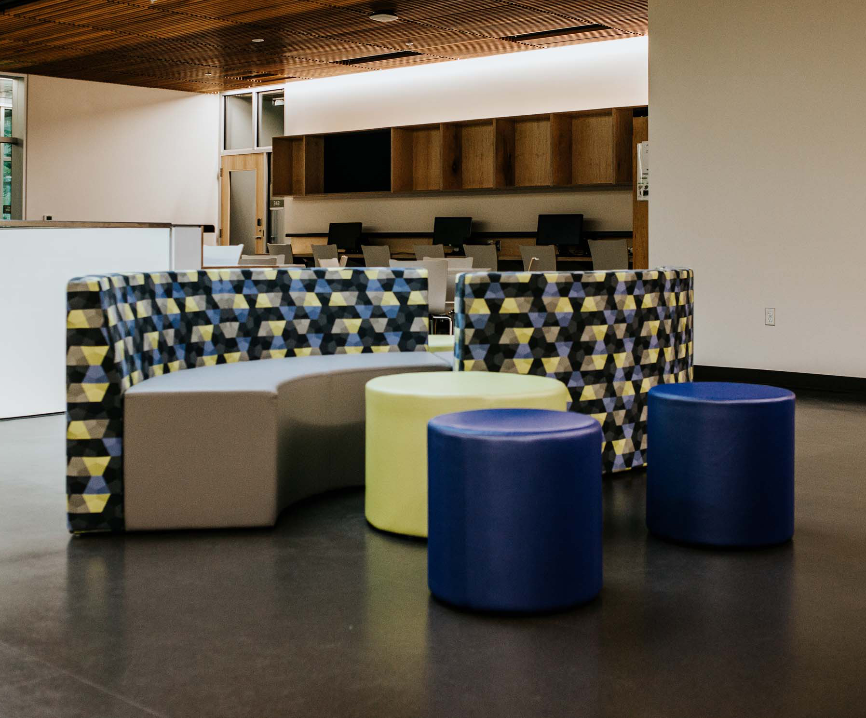
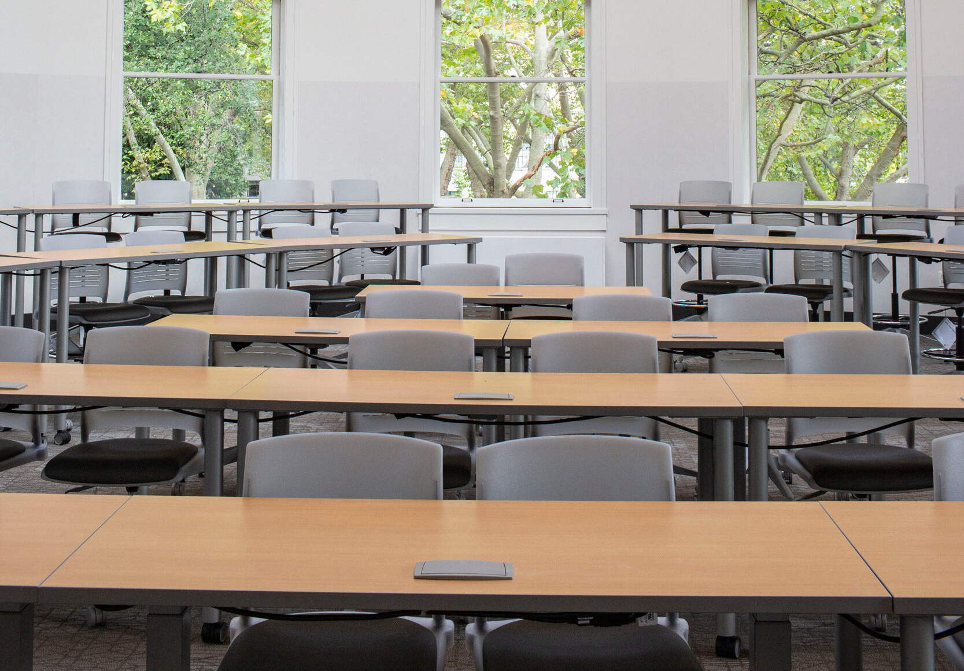
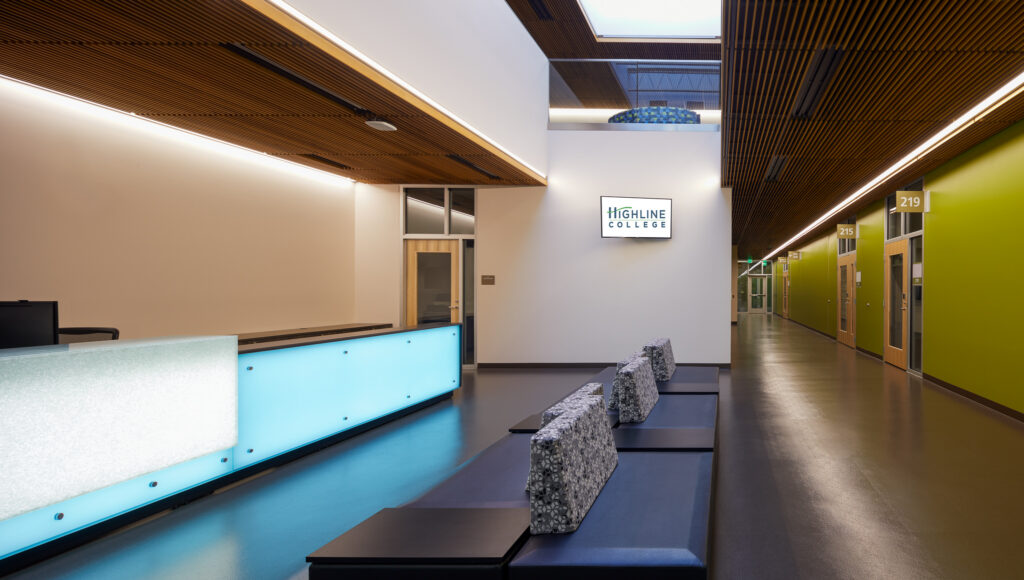
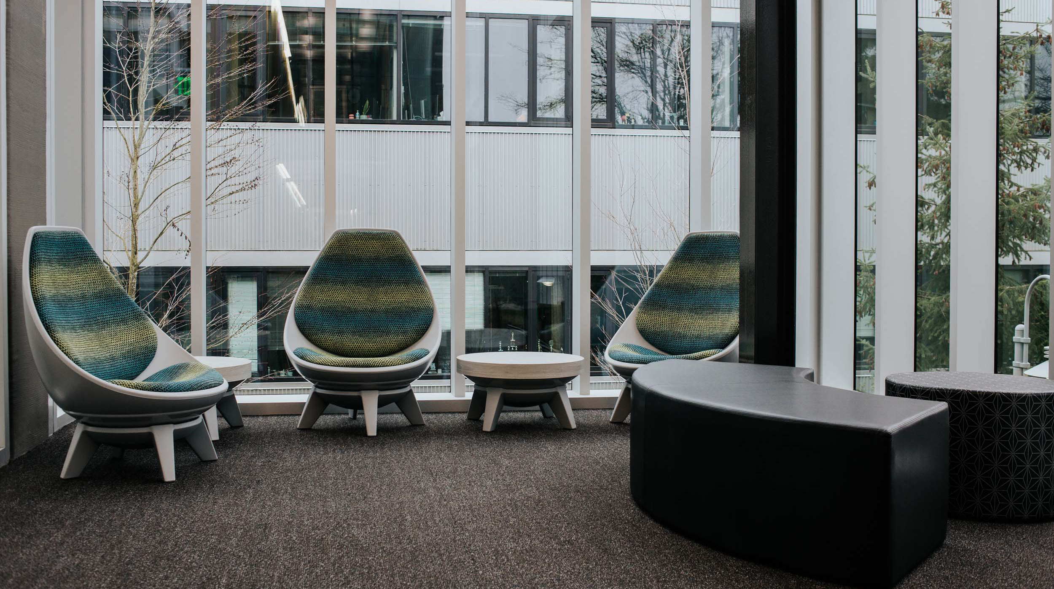
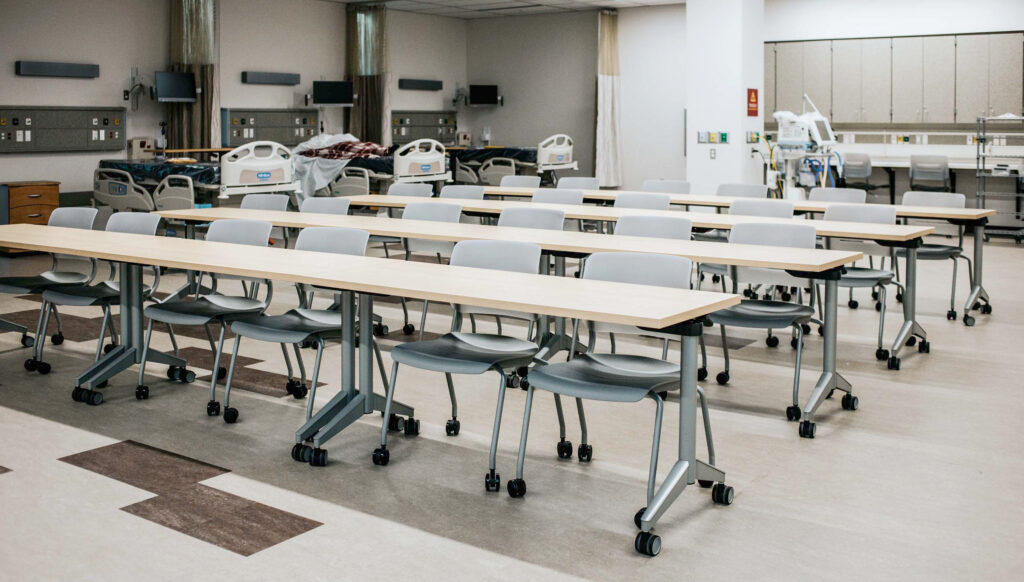
The Highline College Health and Life Sciences building combined 34,500 square feet of renovation with a 45,400 square foot addition, all designed to support a new integrated healthcare program with adaptable, collaborative learning environments. A tight timeline meant installation ran alongside active construction throughout the building. Working in an older structure added complexity, with uneven floors and out-of-plumb walls requiring constant on-site adjustment. Custom elements included a Teknion office and reception and specialty lighted plexiglass panels sourced through 3Form and fabricated locally by Markr. The finished space matched exactly what Highline had in mind.
Des Moines, WA
80,000 SF
Private offices, departmental offices, common areas, student commons, tutoring rooms, testing rooms, hospitality and event spaces
McGranahan Architects